1006 Kensington Drive, Flowood, MS 39232
- $385,000
- 4
- BD
- 3
- BA
- 2,121
- SqFt




- List Price
- $385,000
- Price Change
- ▼ $2,000 1786225563
- MLS#
- 4146119
- Status
- ACTIVE
- Beds
- 4
- Full Baths
- 2
- Acres
- 0.19
- Living Area
- 2,121
- Subdivision
- Kensington
Property Description
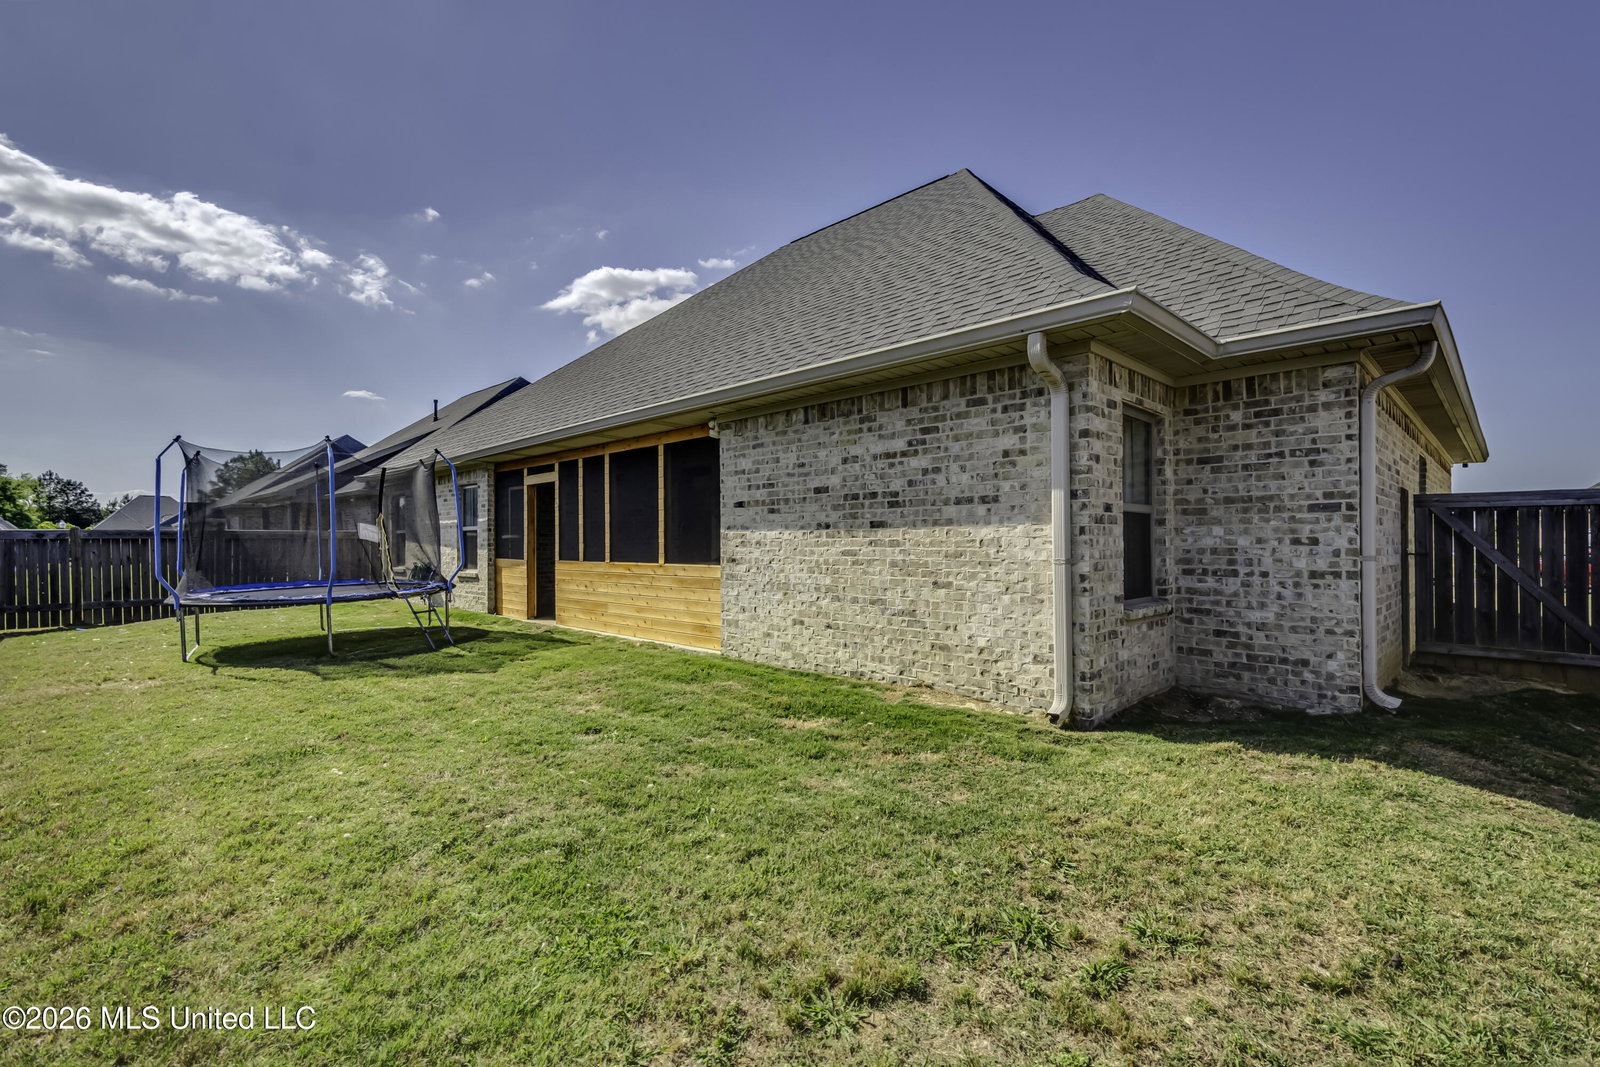
**Seller offering up to $5,000 in buyers concessions with acceptable offer** Back on the market due to change of heart by out of state buyers. Newly installed French Drain in the back yard!! Sellers are motivated, bring offers! Welcome to 1006 Kensington Drive, located in the gated Kensington Subdivision. Located in an area for USDA financing for qualified buyers. Built in 2021 and loaded with upgrades, this 4 bedroom, 2.5 bath home offers 2,121 sq ft of thoughtfully designed living space you don't want to miss. Walk inside you will instantly notice the heart pine flooring flowing into the open living room, featuring a stunning floor-to-ceiling brick fireplace that serves as the focal point of the living area, adding warmth and character to the space. The open kitchen, features granite countertops, stainless steel appliances, a gas range stove, and a large island with seating-perfect for entertaining or everyday living. Off of the kitchen you will find a dining room space with a high-end architectural Coffered Ceiling, that instantly elevates the space. The recessed paneled frames add depth, dimension, and a visual aesthetic to the ceiling. The primary suite is a true retreat with double vanities, a soaking tub, custom tiled shower, and a spacious walk-in closet that conveniently connects to the laundry room. Enjoy your mornings or unwind in the evenings on the screened-in back patio overlooking the backyard-ideal for private relaxing. Kensington offers a nieghborhood pool, clubhouse, and a pond. Call today to see this amazing home!
Additional Information
- Hoa Fee
- $688
- Flooring
- Ceramic Tile, Carpet, Wood
- Elementary School
- Oakdale
- Middle School
- Northwest Rankin Middle
- High School
- Northwest Rankin
Mortgage Calculator
Listing courtesy of Ann Prewitt and Associates.
Copyright 2026 Mississippi Gulf Coast Multiple Listing Service, Inc. Buyer and/or Buyer's Agent should verify data and evaluate source. This information is furnished by the Mississippi Gulf Coast Multiple Listing Service, Inc. This data is copyrighted and may not be transmitted, retransmitted, copied, framed, repurposed, or altered in any way for any other site, individual and/or purpose without the express written permission of the Mississippi Gulf Coast Multiple Listing Service, Inc. All properties are subject to prior sale, change or withdrawal. Neither the MLS nor the Listing Broker will be held responsible for any typographical errors, misinformation and misprints and shall be held totally harmless. Data displayed is a portion of, and not a complete listing of all listing information published in the Mississippi Gulf Coast Multiple Listing Service, Inc.