Share this with your friends


+16018980663
Ann Prewitt & Associates Realty
113 Turtle Ridge Drive, Brandon, MS 39047
- $364,999
- 4
- BD
- 2
- BA
- 2,471
- SqFt




- List Price
- $364,999
- Price Change
- ▼ $10,000 1791135261
- MLS#
- 4155104
- Status
- ACTIVE
- Beds
- 4
- Full Baths
- 2
- Acres
- 0.23
- Living Area
- 2,471
- Subdivision
- Turtle Ridge
Property Description
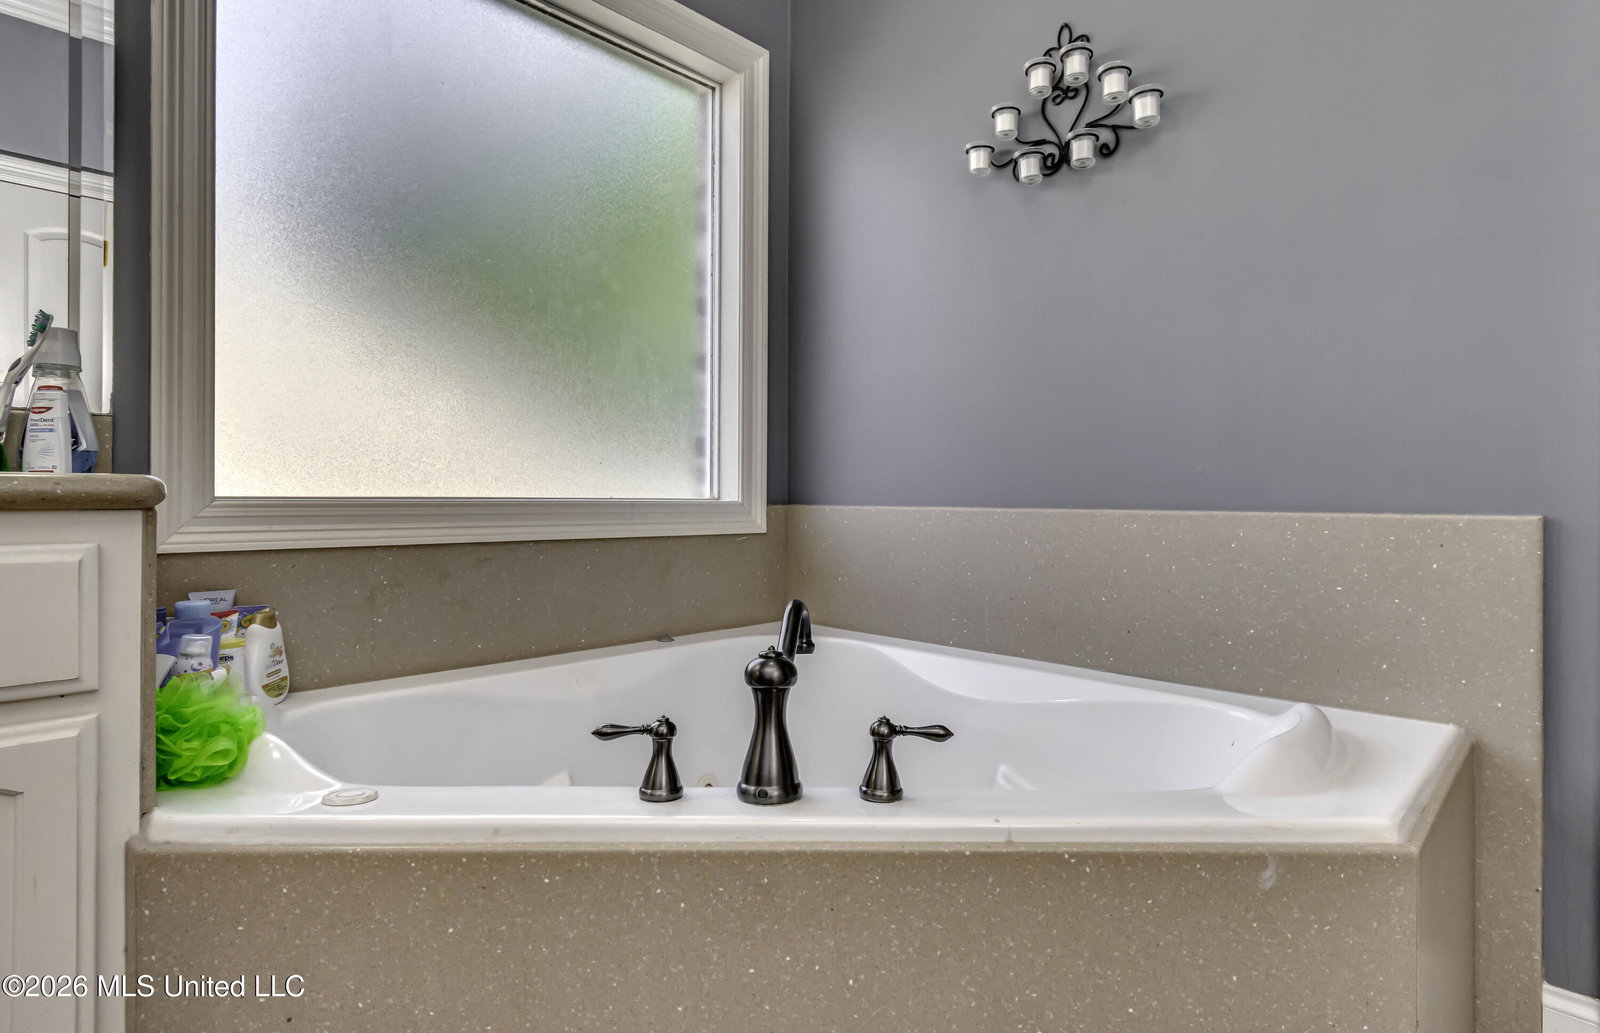
Buyer Opportunity! Seller willing to paint the inside to buyers liking!! This fabulous home is designed for both comfortable living and effortless entertaining! Step inside to a welcoming formal dining room and spacious family room featuring an open floor plan, soaring 12-foot ceilings, surround sound, and an abundance of natural light from the wall of windows overlooking the backyard. The oversized kitchen is a chef's dream, offering a large granite island, generous granite countertops, abundant cabinetry, a stainless steel cooktop, separate oven and microwave, a pantry, and a bright breakfast area. The spacious primary suite provides a relaxing retreat with a private sitting area. The luxurious primary bath features double vanities, a tiled walk-in shower, a corner jetted tub, and separate his-and-hers walk-in closets. Two generously sized secondary bedrooms are located on the main level, with one featuring an exceptionally large walk-in closet. The conveniently located guest bath, two hallway storage closets, and laundry room complete the downstairs layout. Upstairs, you'll find a versatile fourth bedroom or bonus room, perfect for a home office, media room, playroom, or guest suite. The oversized two-car garage offers ample parking and includes a large storage room for added convenience. Step outside to enjoy the covered back porch and deck overlooking a beautifully landscaped backyard complete with a private garden—an ideal setting for relaxing or entertaining family and friends. Don't miss the opportunity to make this exceptional home yours. Assumable VA loan with low interest rate if qualified. Schedule your private tour today!
Additional Information
- Hoa Fee
- $155
- Flooring
- Carpet, Wood, Tile
- Waterfront
- None
- Elementary School
- Highland Bluff Elm
- Middle School
- Northwest Rankin Middle
- High School
- Northwest Rankin
Mortgage Calculator
Listing courtesy of Maselle & Associates Inc.
Copyright 2026 Mississippi Gulf Coast Multiple Listing Service, Inc. Buyer and/or Buyer's Agent should verify data and evaluate source. This information is furnished by the Mississippi Gulf Coast Multiple Listing Service, Inc. This data is copyrighted and may not be transmitted, retransmitted, copied, framed, repurposed, or altered in any way for any other site, individual and/or purpose without the express written permission of the Mississippi Gulf Coast Multiple Listing Service, Inc. All properties are subject to prior sale, change or withdrawal. Neither the MLS nor the Listing Broker will be held responsible for any typographical errors, misinformation and misprints and shall be held totally harmless. Data displayed is a portion of, and not a complete listing of all listing information published in the Mississippi Gulf Coast Multiple Listing Service, Inc.